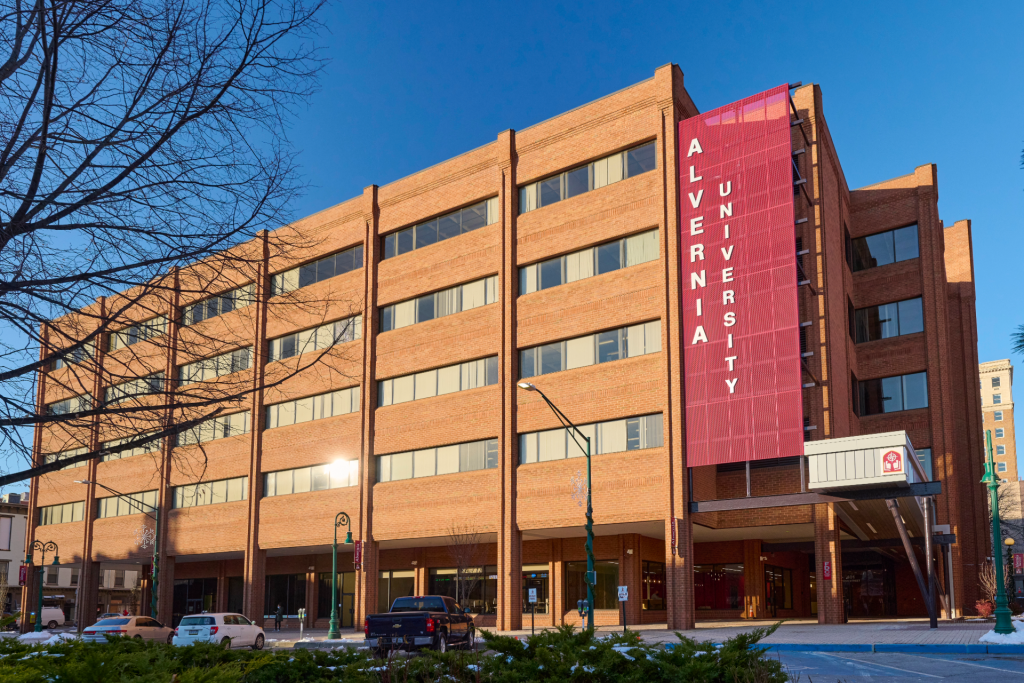
Alvernia University – CollegeTowne
This $20 million renovation and retrofitting project forms the centerpiece of a multi-faceted academic, entrepreneurship and housing initiative.

The interior refresh of the Ben Franklin South residence hall on Franklin & Marshall College’s campus was completed during the 11 week, summer break.
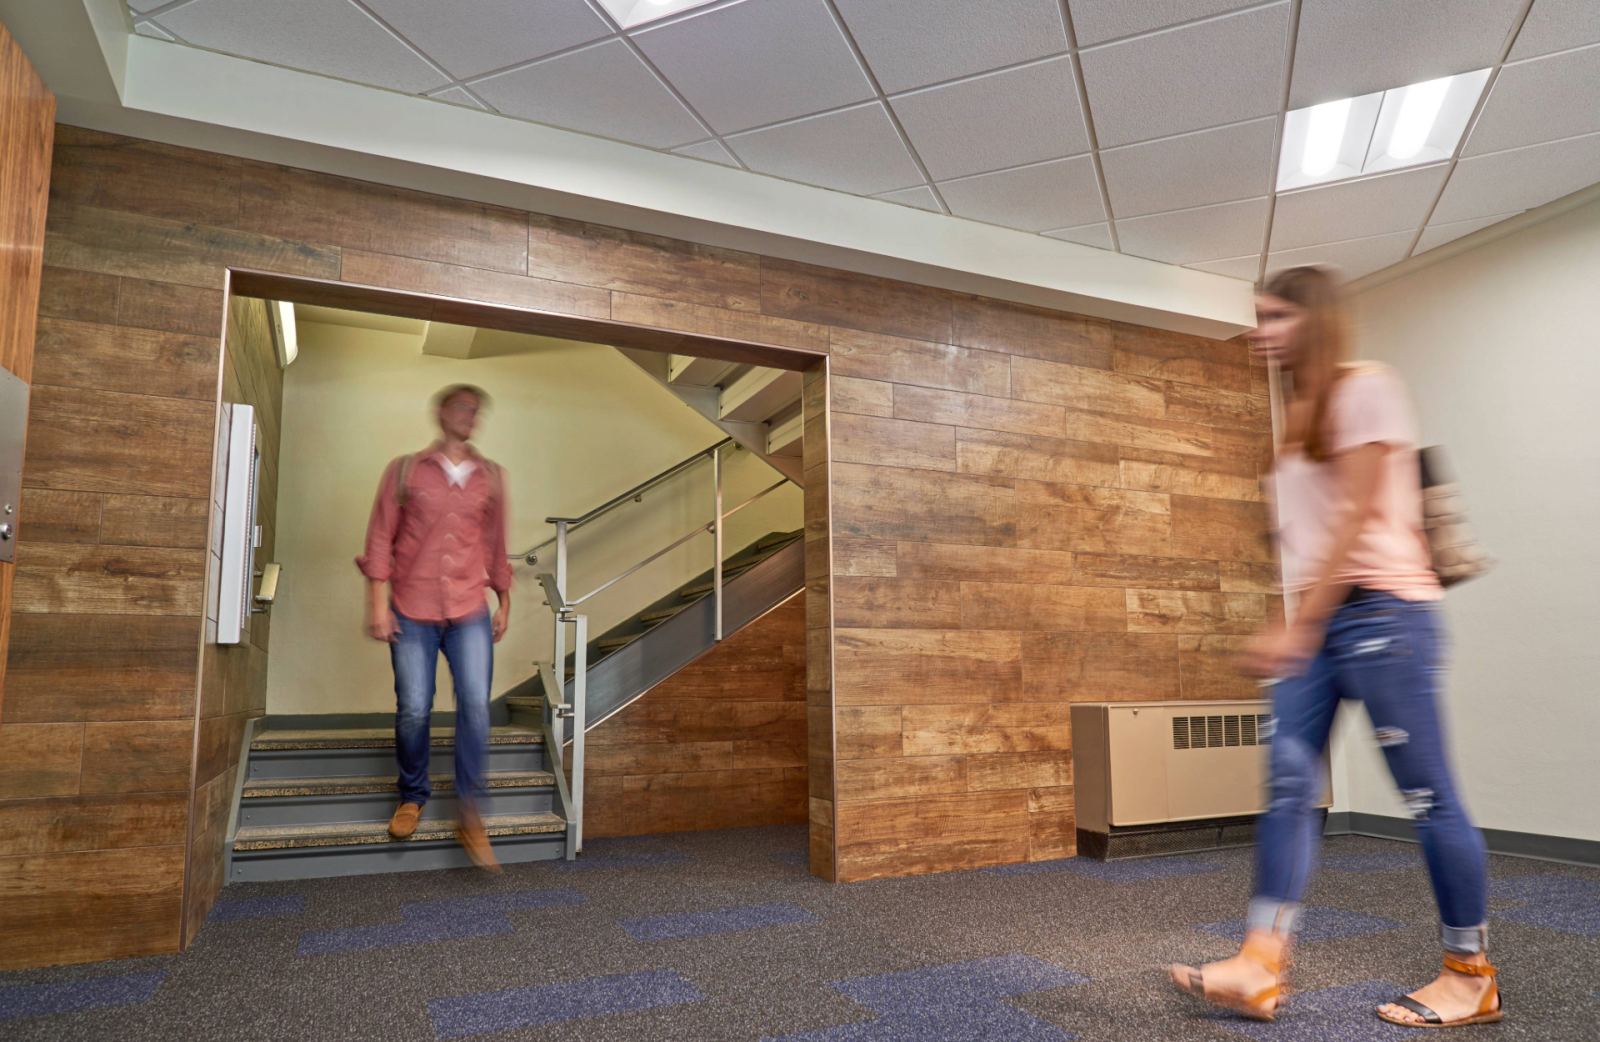
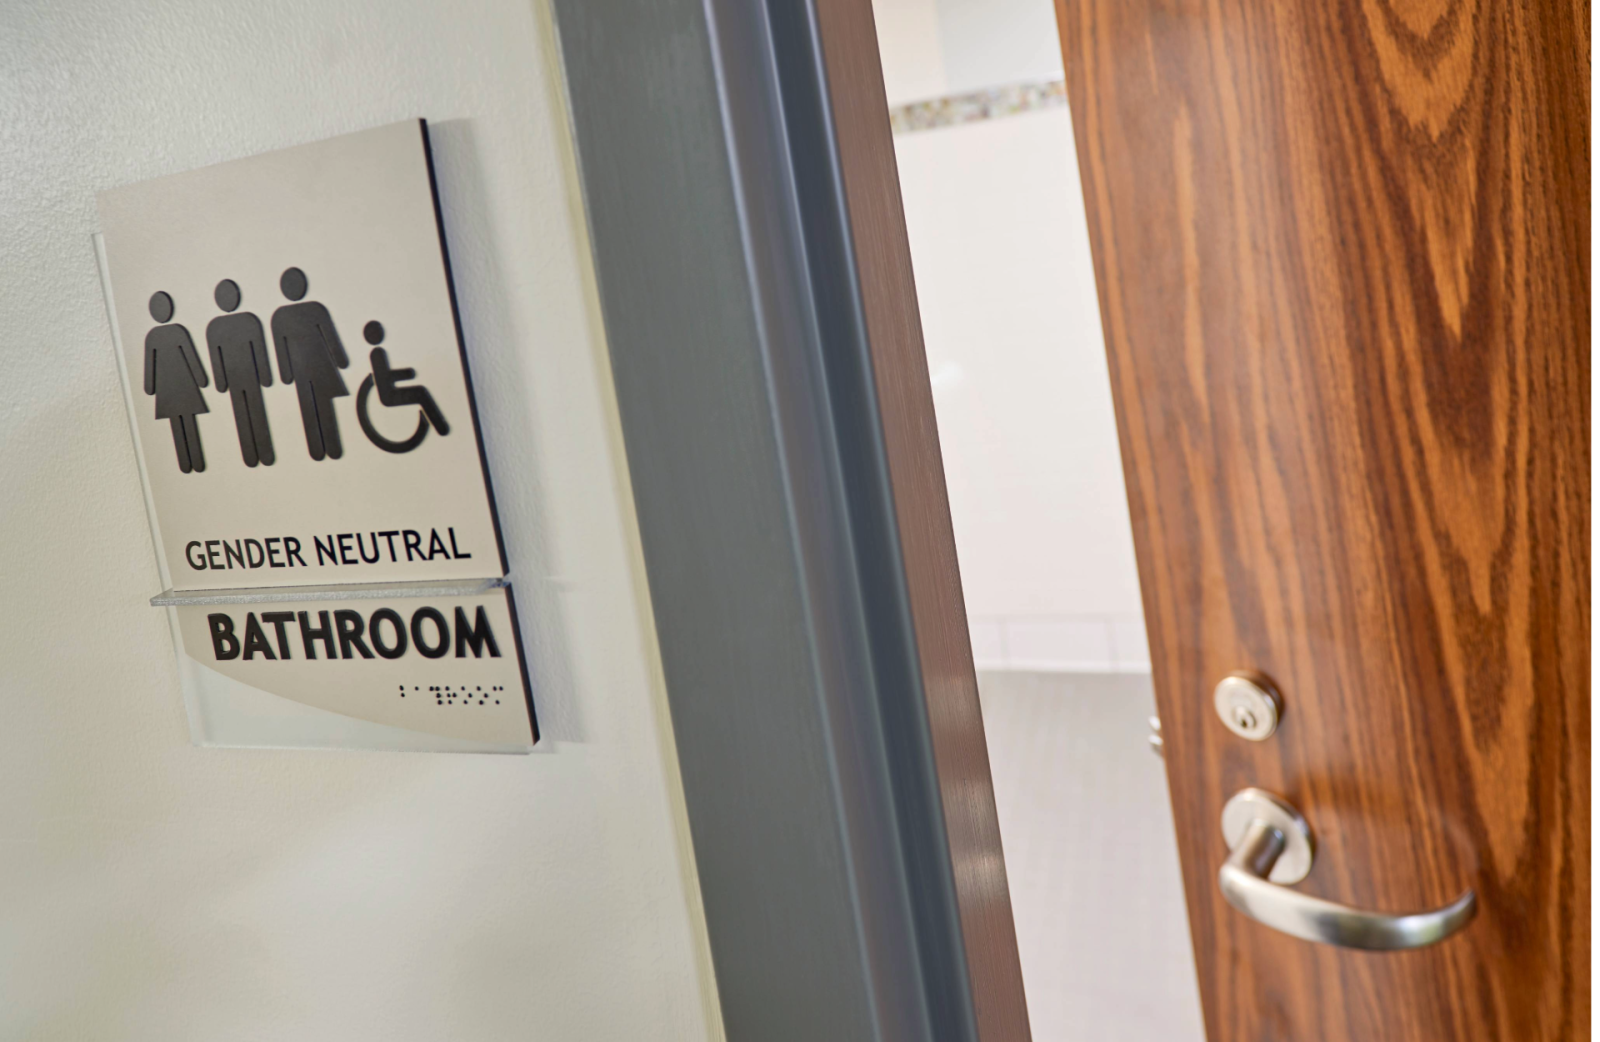
Excessive corridor doorways were removed for a more open and unified residential space. Special considerations were made to add gender neutral ADA accessible bathrooms. Subsequent interior refreshes continued in additional housing during summer breaks.
Photo Credit: Larry Lefever Photography
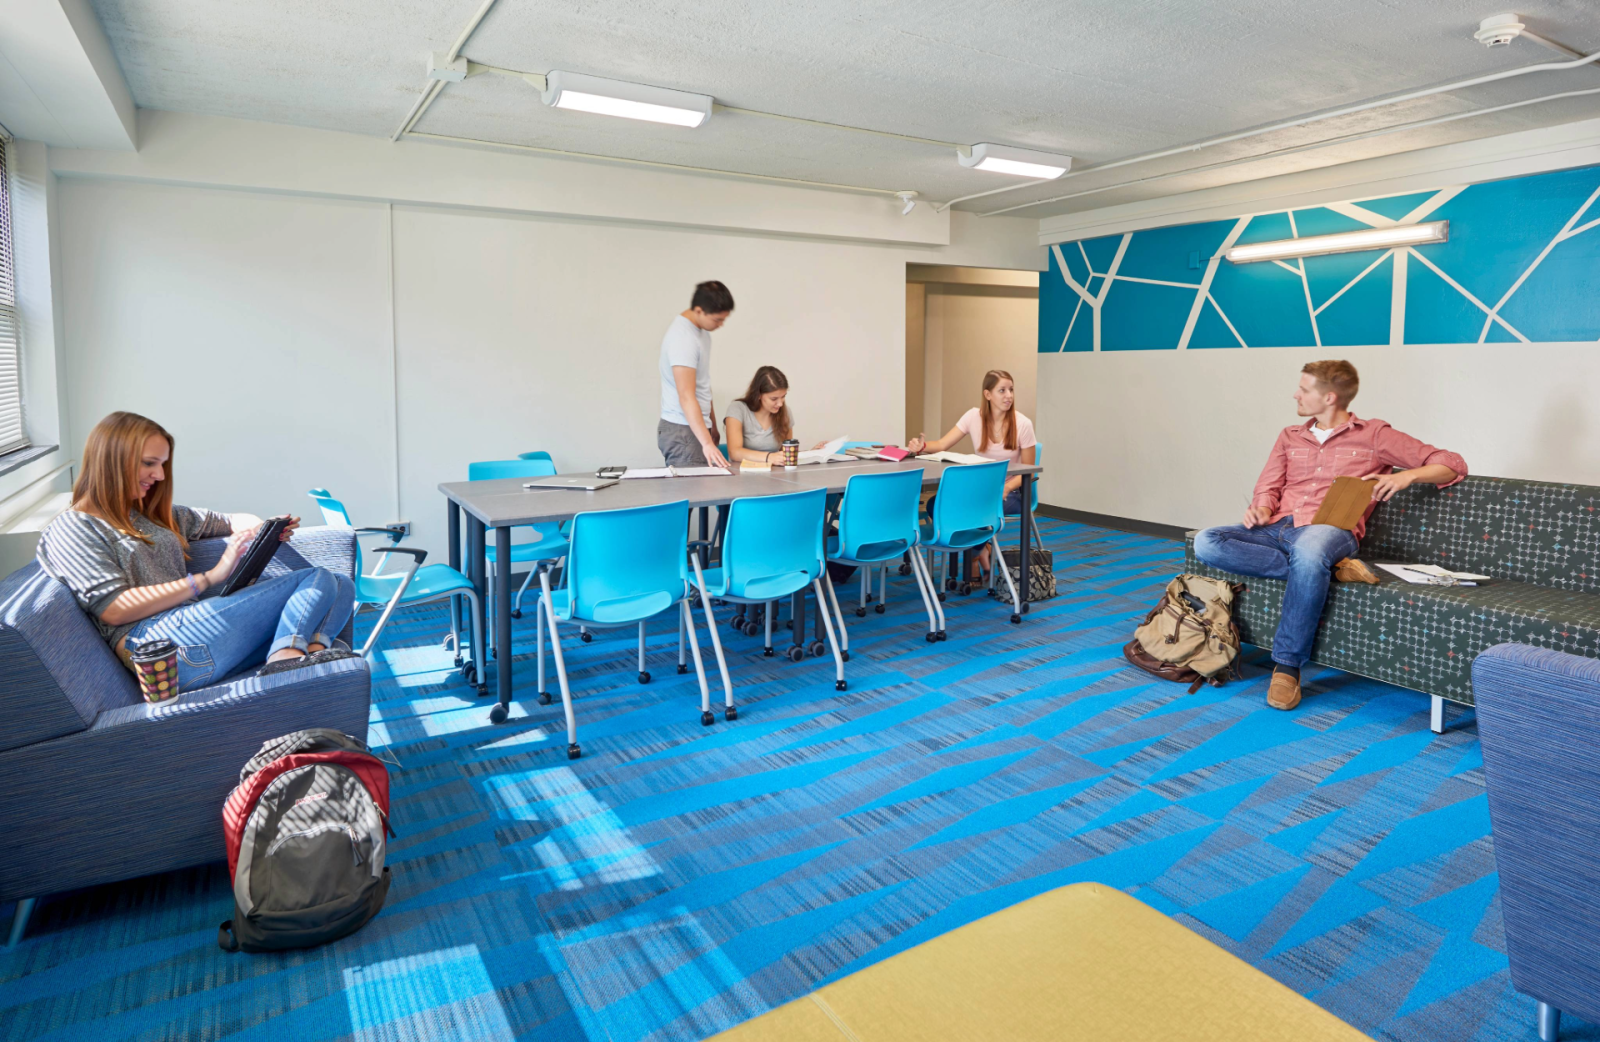
Working inside the constraints of the existing space, study lounges, corridors, and over 100 resident rooms received new furniture and finishes. Built in resident room furniture was replaced with modular pieces allowing more flexibility in room arrangement. The study lounges now sport comfortable, coordinated furniture for individual and group study. Many of the furnishings have USB power and charging stations built in to accommodate changing technology needs. The bright white walls and energetic accent colors unify the space while also taking advantage of the plentiful natural light.